The configuration ladder set out below — 2, 2.5, 3 and 3.5 BHK, with the super built-up size bands attached to each — comes from the project information supplied to us. It is not in the government filing and no developer document carries it. Treat it as an attributed claim, not a specification, and expect it to move. What this page can do usefully, and what the rest of it does, is take those attributed sizes seriously as planning inputs: work out what they imply in carpet area, what they cost once the full stack of statutory and developer charges is added, what four to five homes per floor plate means for the way a plan can be laid out, and what a buyer should be asking to see before any of it is committed to.
There is a second reason no carpet figure exists. Karnataka RERA registration is what forces a developer to publish carpet area, in the standard defined by the Real Estate (Regulation and Development) Act 2016, and Embassy Millennium is not registered with Karnataka RERA and no application for it has been filed. Until a number is issued, super built-up is the only measure in circulation, and super built-up is the measure with no statutory definition behind it. Under Section 3 of the Act registration has to come before any advertising, booking or sale of a project this size, so no plan on this page can be booked against today. Verify at rera.karnataka.gov.in.
What Has Been Published, and What Has Not
| Item | Position |
|---|---|
| Number of apartments | 1,215 — stated in the developer's environmental filing |
| Number of towers | 6, plus a separate ground-floor clubhouse building — stated in the filing |
| Floors per tower | 3 basements + ground + 45 upper floors — stated in the filing |
| Maximum height | 142.7 metres — stated in the filing |
| Total proposed built-up area | 279,068.99 sq m, about 3.00 million sq ft — stated in the filing |
| Configuration mix | 2, 2.5, 3 and 3.5 BHK, no 4 BHK — from the project information supplied to us |
| Super built-up size bands | 1,000 to 1,850 sq ft across the four types — from the project information supplied to us |
| Unit plans and room dimensions | Not published |
| Carpet area per unit | Not published — a RERA registration would compel it |
| Balcony, toilet and utility counts | Not published |
| Car park bays per apartment | Not published — three basement levels are confirmed, no bay count is |
| Fit-out specification | Not published |
| Floor-rise or preferential-location schedule | Not published |
The Configuration Ladder
The four types below, and their super built-up bands, are the ones supplied to us. Indicative prices are our own derivation at the ₹11,500 to ₹13,000 per sq ft band explained on the price page — that band is built from two arithmetic-verified Grade-A comparables within eight kilometres, Godrej Parkshire at ₹11,100 and Provident Botanico at ₹11,339 per sq ft, plus Embassy's own measured premium of 9.1 per cent in a peripheral township node. No developer price exists. These are estimates with the arithmetic shown, not a quotation.
| Configuration | Super built-up (attributed) | Indicative basic price | All-in at ≈1.20× |
|---|---|---|---|
| 2 BHK | 1,000 – 1,200 sq ft | ₹1.15 – 1.56 Cr | ₹1.38 – 1.87 Cr |
| 2.5 BHK | 1,150 – 1,350 sq ft | ₹1.32 – 1.76 Cr | ₹1.59 – 2.11 Cr |
| 3 BHK | 1,350 – 1,600 sq ft | ₹1.55 – 2.08 Cr | ₹1.86 – 2.50 Cr |
| 3.5 BHK | 1,550 – 1,850 sq ft | ₹1.78 – 2.41 Cr | ₹2.14 – 2.89 Cr |
Two structural observations before the individual types. First, the ladder is unusually tight: 1,000 sq ft at the bottom to 1,850 sq ft at the top is a range of 1.85×, where a large East Bengaluru scheme more often runs from a compact 2 BHK to a 4 BHK at two and a half times the entry size. Second, there is no 4 BHK. The project information supplied to us is explicit about that, and it is a meaningful positioning choice rather than an oversight — it keeps the community inside a narrower income and household band, which tends to produce more consistent resale comparables and faster amenity uptake, at the cost of losing the buyer who wants the largest home on the corridor. That buyer is currently served further up the price ladder in the Hoskote belt.
The 2 BHK
At 1,000 to 1,200 sq ft super built-up, the entry rung is genuinely compact by current East Bengaluru standards rather than a headline number dressed up as one. On the attributed band, a 1,000 sq ft two-bedroom home in a tower of this format would translate to roughly 620 to 700 sq ft of carpet area — enough for a master bedroom that takes a queen or a small king with wardrobes, a second bedroom sized for a single or a child, a living-dining bay run as one continuous space rather than two, a galley or L-shaped kitchen, and a utility. It is not a plan with room for a study alcove. At 1,200 sq ft the same arrangement gains roughly 120 to 140 sq ft of carpet, which in practice buys either a second full bathroom instead of a shared one, or a genuine dining zone distinct from the living area, but rarely both.
The slender-plate typology matters most at this end of the ladder. On a plate carrying only four or five homes, a compact 2 BHK is far more likely to get two external faces than the same unit size would in a double-loaded corridor building, where entry-level homes are routinely single-aspect and land in the least favourable corner of the plate. Cross-ventilation and daylight on two sides is the single largest quality-of-life difference between a good 1,000 sq ft plan and a poor one, and this format is structurally biased toward the good version. That is an argument from geometry, not from a drawing we have seen.
Who it suits. First-time buyers and young couples working in the Whitefield employment belt; investors buying for rental yield, where the compact 2 BHK is consistently the easiest unit to let on this corridor; and buyers who want to be in a scheme of this scale and amenity level at the lowest possible entry cost. Indicatively ₹1.15 to ₹1.56 crore basic on our band, or roughly ₹1.38 to ₹1.87 crore all-in.
The 2.5 BHK
This is the most interesting rung on the ladder and the one that no competing scheme on this corridor is built around. A 2.5 BHK is a two-bedroom plan with an additional room — usually smaller than a full bedroom and often without an attached bathroom — that functions as a study, a home office, a nursery, an occasional guest room or a live-in help's room. At 1,150 to 1,350 sq ft super built-up it implies roughly 713 to 945 sq ft of carpet on a 62 to 70 per cent efficiency band.
The economics of the format are the point. The step from a 2 BHK to a 3 BHK on this ladder is 350 sq ft of super built-up at the midpoints — about ₹43 lakh at our ₹12,250 midpoint rate, before loading. The step from a 2 BHK to a 2.5 BHK is 150 sq ft, or about ₹18 lakh. For a household that needs a door they can close on a work-from-home setup but does not need a third bedroom with a wardrobe wall and an en-suite, the 2.5 BHK buys the function at roughly 40 per cent of the cost of buying the room. That is a real and demonstrable buying pattern on this stretch of East Bengaluru rather than a marketing construct.
There are two cautions. The half-room is the first thing a plan gives up when a layout is value-engineered, so its final dimensions are exactly the sort of detail that changes between an attributed size band and a sanctioned drawing. And resale on a 2.5 BHK is priced against 2 BHK comparables far more often than against 3 BHK ones, so the format is better read as buying utility for your own occupation than as buying a discounted third bedroom.
Who it suits. Dual-income households where at least one person works from home several days a week; young families expecting to need a nursery within a few years; buyers who want the amenity and address of the scheme without stretching to the 3 BHK cost. Indicatively ₹1.32 to ₹1.76 crore basic, ₹1.59 to ₹2.11 crore all-in.
The 3 BHK
At 1,350 to 1,600 sq ft super built-up — roughly 837 to 1,120 sq ft of carpet on the same efficiency band — this is the volume format for East Bengaluru and, on the attributed ladder, the likely commercial core of the scheme. The internal range matters more here than anywhere else on the ladder. At 1,350 sq ft a three-bedroom plan is efficient but disciplined: three bedrooms with the third genuinely small, two bathrooms, a combined living-dining and a compact kitchen with utility. At 1,600 sq ft the same brief starts to buy things that change how the home is lived in — a third bathroom or a powder room, a living-dining span wide enough to zone into two furniture groups rather than one, a master bedroom with depth for a walk-in wardrobe behind the bed, and a kitchen sized for a full parallel modular run rather than an L.
The 250 sq ft between those two ends is about ₹31 lakh at our midpoint rate before loading, and it is the most consequential ₹31 lakh on the whole ladder. A buyer choosing within the 3 BHK band should be asking for the actual room dimensions of both variants side by side and comparing living-dining width and master bedroom depth specifically, because those two numbers determine almost everything about how a plan of this size feels.
Who it suits. Families with one or two children as a long-hold primary home; buyers relocating from a 2 BHK elsewhere in the Whitefield belt; anyone who expects the home to absorb a parent staying for extended periods. Indicatively ₹1.55 to ₹2.08 crore basic, ₹1.86 to ₹2.50 crore all-in.
The 3.5 BHK
The top of the ladder at 1,550 to 1,850 sq ft super built-up, or roughly 961 to 1,295 sq ft of carpet. The half-room here reads differently from the one in the 2.5 BHK: on a plan of this size it is normally a study or family room opening off the living area rather than a fourth sleeping space carved out of the bedroom wing, and its value is in giving the household a second social room instead of a second private one.
At the top of the band, 1,850 sq ft at the ₹12,250 midpoint works out to about ₹2.27 crore basic. For scale, that sits between Godrej Parkshire's 1,750 sq ft at ₹1.94 crore and Sobha One World's 1,820 sq ft at ₹2.69 crore — which is where our whole rate band was sanity-checked, and it lands sensibly between the two. Across a 45-storey stack, expect a substantial spread within this band alone: our ±6 per cent bracket around the midpoint is precisely the allowance for tower, floor and view dispersion, and on a 1,700 sq ft home that is a difference of about ₹26 lakh between the least and most favourably positioned example of the identical plan.
Who it suits. Established households buying their long-term home; buyers who want the largest available unit and the best-positioned floors; those trading up within East Bengaluru who want a study or family room in addition to three bedrooms. Indicatively ₹1.78 to ₹2.41 crore basic, ₹2.14 to ₹2.89 crore all-in. There is nothing above it — the ladder stops here.
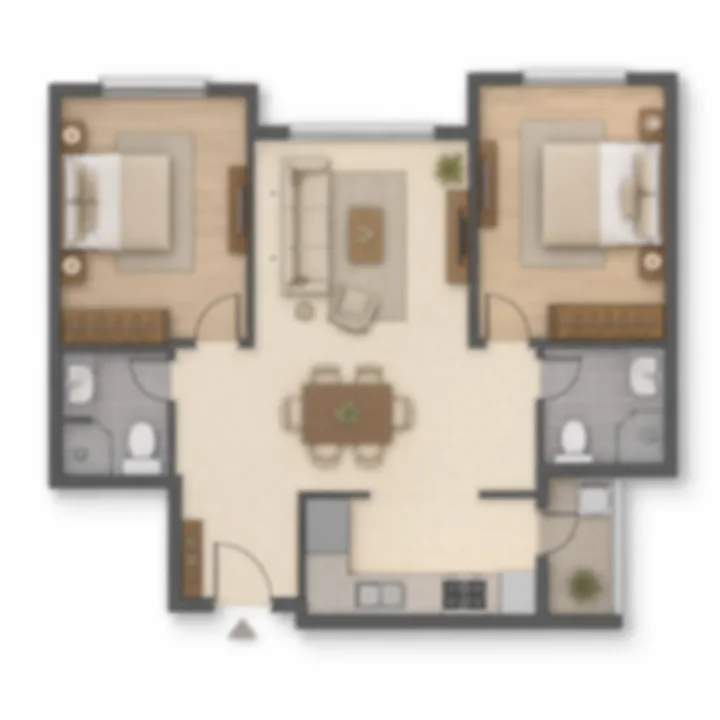
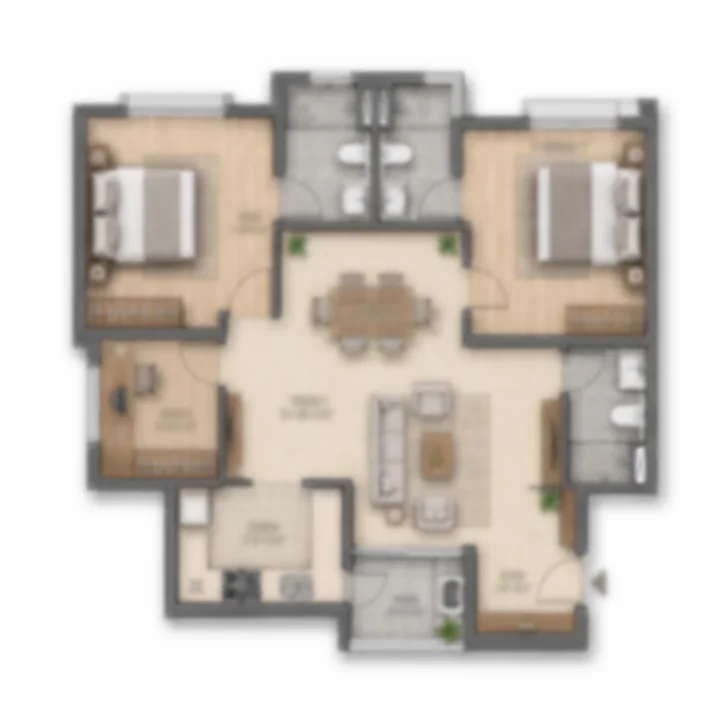
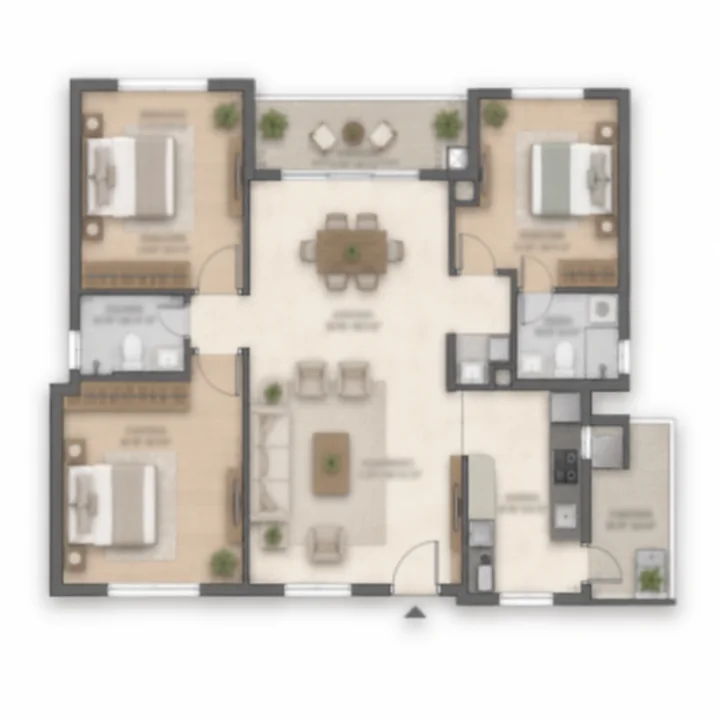
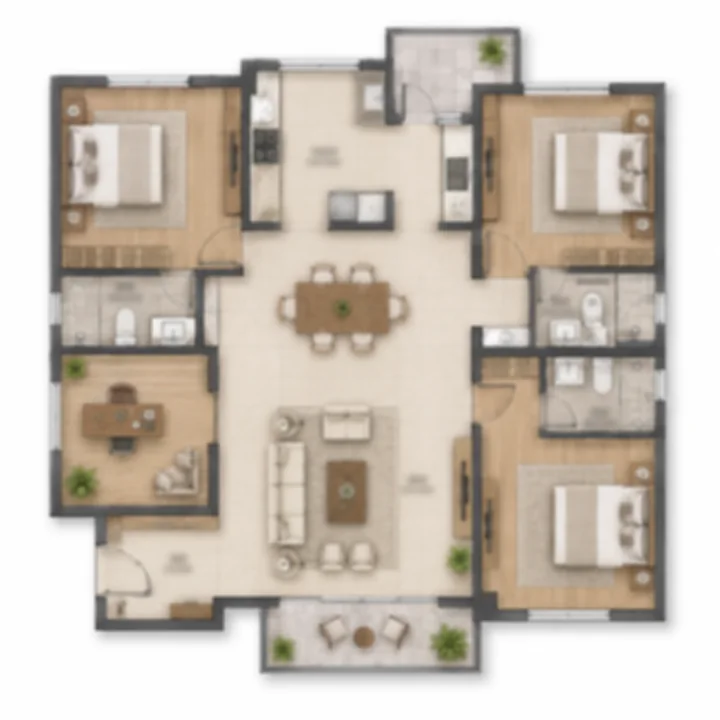
Carpet Area versus Super Built-Up Area
Every size on this page is super built-up area, because that is the measure the project information supplied to us uses and because no other measure has been published. Understanding the difference is the single most useful piece of homework a buyer on this corridor can do, and it becomes unavoidable the moment a RERA registration is issued.
- Carpet area is the net usable floor area within the walls of the apartment, as defined in Section 2(k) of the RERA Act 2016. It includes the area under internal partition walls; it excludes the external walls, the service shafts, the balcony or verandah area and the open terrace area. This is the only figure a RERA-registered agreement to sell may quote as the sold area.
- Built-up area adds the thickness of the walls and the balcony, typically taking carpet up by around 10 to 15 per cent.
- Super built-up area adds a proportionate share of the common areas — lift lobbies, staircases, corridors, service shafts, and depending on the developer's convention some share of the clubhouse and amenity space. There is no statutory definition of super built-up area, which is exactly why the Act made carpet the sold measure.
Bangalore high-rise projects generally land between 62 and 70 per cent carpet-to-super-built-up. Applying that band to the attributed sizes gives the following, and every figure in it is our arithmetic on an attributed input, not a developer disclosure:
| Configuration | Super built-up (attributed) | Implied carpet at 62% | Implied carpet at 70% |
|---|---|---|---|
| 2 BHK | 1,000 – 1,200 sq ft | 620 – 744 sq ft | 700 – 840 sq ft |
| 2.5 BHK | 1,150 – 1,350 sq ft | 713 – 837 sq ft | 805 – 945 sq ft |
| 3 BHK | 1,350 – 1,600 sq ft | 837 – 992 sq ft | 945 – 1,120 sq ft |
| 3.5 BHK | 1,550 – 1,850 sq ft | 961 – 1,147 sq ft | 1,085 – 1,295 sq ft |
The rate arithmetic that follows from it. A super built-up rate is not a carpet rate, and the gap is large. At our ₹12,250 per sq ft midpoint:
at 62 per cent efficiency, 12,250 ÷ 0.62 = ₹19,758 per sq ft of carpet
at 66 per cent efficiency, 12,250 ÷ 0.66 = ₹18,561 per sq ft of carpet
at 70 per cent efficiency, 12,250 ÷ 0.70 = ₹17,500 per sq ft of carpet
That eight-per-cent efficiency spread moves the true cost of usable floor by roughly ₹2,260 per sq ft. On a 3 BHK of 1,475 sq ft super built-up, the difference between a 62 per cent plan and a 70 per cent plan is about 118 sq ft of carpet — a whole second bedroom's worth of floor, at identical price. Normalise every comparison on this corridor to carpet-area-per-rupee, never on super-built-up-per-rupee.
There is a useful internal cross-check here. Run the same 66 per cent assumption across our two comparables: Godrej Parkshire's ₹11,100 becomes ₹16,818 per sq ft of carpet, and Provident Botanico's ₹11,339 becomes ₹17,180. Our ₹18,561 midpoint sits about 10.4 per cent above the first and 8.0 per cent above the second, averaging roughly 9.2 per cent — which is almost exactly the 9.1 per cent Embassy premium we measured independently from Embassy's own pricing behaviour in a peripheral township node. The two derivations agree, which is a modest but real reassurance about the band. The assumption doing the work is that all three schemes run similar efficiency, and that is an assumption, not a fact.
One structural reason to expect efficiency at the upper end of the band rather than the lower. Run the filing's own numbers: above-ground built-up area of roughly 1.95 million sq ft spread across 270 floor plates is about 7,200 sq ft of gross plate per floor, shared by about 4.5 homes — roughly 1,600 sq ft of gross plate per apartment against an average attributed saleable area near 1,340 sq ft. A slender plate with few homes has a short internal corridor and a compact single core, which is efficient. Working against it, a 45-storey tower needs a larger core in absolute terms than a mid-rise does — more lifts, wider pressurised staircases, bigger service risers — and that core cost is spread over only four or five homes per floor. The two effects pull in opposite directions, so anchor on the middle of the 62 to 70 per cent band until a registered carpet figure exists.
Three Basements and the Ground Plane
Two elements of the plan below the apartments are confirmed in the developer's filing, and both are unusual enough to be worth reading carefully.
Three basement levels. Each of the six towers is filed as 3B + G + 45UF. No bay count has been published, but the built-up arithmetic bounds the answer usefully. Total proposed built-up area is about 3.00 million sq ft, of which roughly 1.95 million sq ft is above ground; the balance of approximately 1.05 million sq ft is overwhelmingly the three basement levels, or around 350,000 sq ft per level. Strip a conservative 15 per cent for plant rooms, transformer yards, fire tanks, sewage treatment and services, and at the industry planning norm of roughly 30 to 35 square metres of basement per car including aisles, ramps and manoeuvring space, that supports somewhere in the region of 2,400 to 2,800 bays — comfortably more than two per apartment across 1,215 homes. That is our estimate from published areas and standard planning norms, not a developer figure, and the real number depends on ramp geometry and podium arrangement we have not seen. Ask for the sanctioned parking count and the bay allocation per configuration, and ask specifically whether the second bay on the larger configurations is included or paid for separately.
A ground-floor clubhouse as a separate building. The filing describes the clubhouse as a ground-floor structure distinct from the six residential towers. That is a meaningful choice. A freestanding single-storey clubhouse spreads its programme horizontally across the site rather than stacking it into a podium, which usually means larger, better-daylit rooms and a genuine building to walk to rather than a floor to take a lift to — and it is only possible because the towers themselves occupy so little ground. No area figure has been published for it.
The ground floor of each tower is counted separately from the 45 upper floors, and its use is not stated in the filing. In a tower of this format the ground level normally carries the entrance lobby, the lift bank, the security and concierge position, mail and parcel handling, and services, with the apartment stack starting at the first floor — but that is the convention, not a disclosure about this building. It is a question to put to the sales team, because whether homes exist at ground level, and what sits directly beneath the lowest apartments, changes the value of the lowest floors considerably.
What a landscape over a basement slab means. The six tower footprints — each around 27 metres square on our reading of the plate arithmetic — cover under six per cent of the 18.6-acre parcel. The basements, at roughly 350,000 sq ft per level, plausibly cover something closer to 40 per cent of it. Much of the ground a resident walks on will therefore be a landscaped slab over structure rather than natural ground. That is entirely normal and can be done well, but it constrains soil depth, and soil depth determines whether the mature canopy trees in a landscape drawing can actually be planted where the drawing shows them. Ask where the basement edge runs and where the natural-ground planting zones are.
What a High-Rise Stack Changes About a Plan
A 45-storey residential tower is not a taller mid-rise. Several things change, and they change the plan, not just the view.
Lifts become the critical service. At a lift speed of 2.5 metres per second, the full 142.7-metre rise takes about 57 seconds of travel at full speed, before acceleration, deceleration and intermediate stops; at 4 metres per second it is about 36 seconds. Neither number is the wait — the wait is set by how many lifts serve the core and how many homes call them. With around 202 homes per tower this is not an unmanageable load, but the questions to ask are exact: how many passenger lifts per core, at what rated speed, is there a separate service lift for moving furniture and building materials, and is there a dedicated fireman's lift on emergency power. In a 45-storey stack, one lift out of service for maintenance is a materially different event on the fortieth floor than on the fourth.
Refuge areas take floor space out of the tower. The National Building Code requires refuge areas in residential buildings above 24 metres, provided at the level immediately above 24 metres and at intervals of approximately every 24 metres of height thereafter. On a 142.7-metre tower that implies in the region of five or six refuge levels. Refuge areas remove saleable floor from those levels and change what sits above and below them. That is our reading of the code applied to the filed height, not a detail from any drawing, and it is worth confirming against the sanctioned plan — particularly if you are choosing a specific floor.
Wind is a design input at height, and a lived reality. Above roughly the thirtieth floor, balcony usability in a Bengaluru pre-monsoon or monsoon wind is genuinely reduced, glazing has to be specified for higher wind pressure, and window and door hardware takes more load. Ask what the balcony railing height and enclosure detail is on the upper floors, and whether any floors have restricted-opening windows.
Services get more complicated. Water has to be pumped high, which means intermediate tanks and booster arrangements; pressure at the top and the bottom of the stack is not naturally the same. Staircases must be pressurised. Firefighting requires wet risers and pumps sized for the height. None of this is exotic in 2026, but it does mean the maintenance charge for a 45-storey tower is structurally higher per square foot than for a mid-rise of the same finish level. Ask for the expected maintenance rate per square foot before, not after, the booking conversation.
The Cost Stack, Worked Through
The all-in figures on this page use a multiplier of about 1.20 over the basic sale price. Here is the whole stack on a mid-band 3 BHK, taking 1,475 sq ft super built-up at the ₹12,250 midpoint. Every number is our estimate; only the statutory rates are fixed.
| Line | Rate | Amount |
|---|---|---|
| Basic sale price | 1,475 sq ft × ₹12,250 | ₹1,80,68,750 |
| Floor rise, PLC, club, infrastructure, covered parking | ≈8% | ₹14,45,500 |
| Agreement value | ₹1,95,14,250 | |
| GST (under construction, no input tax credit) | 5.00% | ₹9,75,713 |
| Karnataka stamp duty, cess and surcharge | ≈5.65% | ₹11,02,555 |
| Registration fee | 2.00% | ₹3,90,285 |
| Total outgo | ₹2,19,82,803 |
That is a multiplier of 1.217 over the basic price. Note the registration fee specifically: Karnataka doubled it from 1 per cent to 2 per cent with effect from 31 August 2025, and any page still quoting 1 per cent is out of date. Statutory charges alone run to about 12.65 per cent, and the developer's own charges take it to roughly a fifth on top of the headline rate. Budget for the total, not the basic. None of these amounts can be paid today in any case, because the project carries no RERA registration.
The Trade-Offs on This Ladder
- The plans do not exist yet. Every size on this page is attributed, not published. Room dimensions, bathroom counts, balcony provision and the shape of the half-rooms in the 2.5 and 3.5 BHK are all unknown, and the size bands themselves may move before launch.
- Carpet area is unpublished and unenforceable until registration. Until a RERA number is issued there is no legally-defined sold area, and super built-up has no statutory definition at all.
- Four to five homes per plate is a premium typology with a cost. More corner units, cross-ventilation on multiple faces, fewer neighbours per lobby — but a higher common-area load per home, and greater dependence on lift availability in a tall stack.
- The core is expensive and it is shared thinly. A 45-storey core spread over four or five homes per floor is the one structural argument against high carpet efficiency here.
- A tall, slender build is a long build. Three basements and 45 floors on a slender core is slower and more complex than a mid-rise, and the indicative Q4 2030 possession carried in the project information supplied to us should be read against that.
- Maintenance runs higher per square foot in a high-rise than in the mid-rise and villa product that dominates this corridor.
- Nothing here can be booked. No RERA registration, no application filed, and the Environmental Clearance itself still under verification.
What to Verify Before You Commit
- The RERA registration number, and the carpet area printed on the registered plan — not the super built-up area on the brochure.
- The sanctioned plan from the Local Planning Authority under BMRDA, and the room-by-room dimensions for the exact unit and floor you are considering.
- The parking allocation per configuration, and whether a second bay is included or charged.
- The lift schedule — count, speed, service lift and fireman's lift.
- The refuge levels, and which floors they fall on relative to yours.
- The maintenance rate per square foot per month, and what it covers in a tower of this height.
- The fit-out specification in writing — flooring, doors, windows, sanitaryware, electrical load, air-conditioning provision. Nothing has been published, so nothing should be assumed.
- The Environmental Clearance, once granted. It would publish the water balance, sewage treatment capacity, power load, parking counts and green cover — precisely the detail this page currently has to reason around rather than cite.
Ask for the carpet-area sheet
Super built-up sizes are indicative. The number that matters is carpet area, and we will ask for it on your behalf.
Talk to a Sales ConsultantFrequently Asked Questions
Embassy Millennium Floor Plans FAQs - Frequently Asked Questions
No, and the confusion is worth clearing up because the school outranks the project in search. Embassy Millennium Senior Secondary School is in Jaipur, Rajasthan, and has no connection to Embassy Group, to this project or to Bengaluru. Four of the top six autocomplete suggestions for the name belong to it, which is why a search for the Bengaluru project can land on school results.
The social infrastructure is in Whitefield rather than nearby. One named school sits within four kilometres — Bangalore International Academy at 3.55 km — and the recognised private-school cluster begins at Greenwood High Pre-school 8.73 km away, with Vydehi School of Excellence at 10.76 km and VIBGYOR High at 14.10 km. The two closest health facilities, Ayurvedagram at 1.77 km and SOUKYA International Holistic Health Centre at 3.58 km, are wellness centres, not hospitals; the nearest general hospital is Motherhood Whitefield at 9.32 km. There is no organised mall within nine kilometres — Nexus Whitefield is 9.17 km.
For a project of this size you cannot lawfully buy one, which is more useful than a risk rating. Section 3 of the RERA Act 2016 prohibits advertising, booking or selling an unregistered project above the statutory threshold, so any party accepting money for an apartment here is operating outside the Act. Registration creates the protections buyers rely on: an escrow account for 70 per cent of collections, a declared completion date with a remedy attached, a defined carpet-area basis and published approvals.
The land is held under a Joint Development Agreement across fourteen named survey numbers, two of which — 83/1(P) and 83/2(P) — are part-parcels; the filing records the status as "Acquired". Such an agreement means the developer does not own the land outright: a landowner contributes the parcel, the developer builds, and the two share built area or revenue in an agreed ratio. That is ordinary in Bengaluru, but it lengthens the title chain, so ask for the agreement, the landowner's identity, the sharing ratio and encumbrance certificates on every survey number. The filing records no pending litigation, restriction or violation.
A 2.5 BHK is a two-bedroom apartment with an additional smaller room — usually a study or utility — usable as a home office, guest room or occasional third bedroom; a 3.5 BHK applies the same idea to a three-bedroom plan. Both are established Bengaluru formats, under-supplied on this corridor. The information supplied to us gives four configurations and no 4 BHK: 2 BHK at 1,000–1,200 sq ft, 2.5 BHK at 1,150–1,350, 3 BHK at 1,350–1,600 and 3.5 BHK at 1,550–1,850, all super built-up. Treat that ladder as attributed, not confirmed — the filing states the unit count, not the mix.
No. Without a Karnataka RERA registration there is no lawful booking, allotment or agreement to sell for a project of this size, so there is no legitimate way to reserve a unit, a floor or a price today. Anyone offering to take a booking amount or a "pre-launch" payment should be treated with considerable caution, and you should ask to see the registration number first. What you can do is register an interest, so you hear when the position changes.