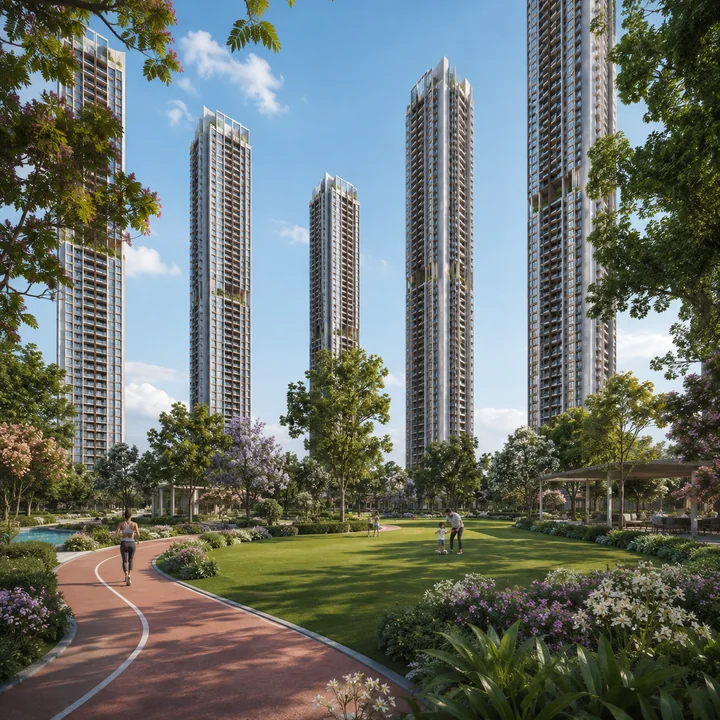
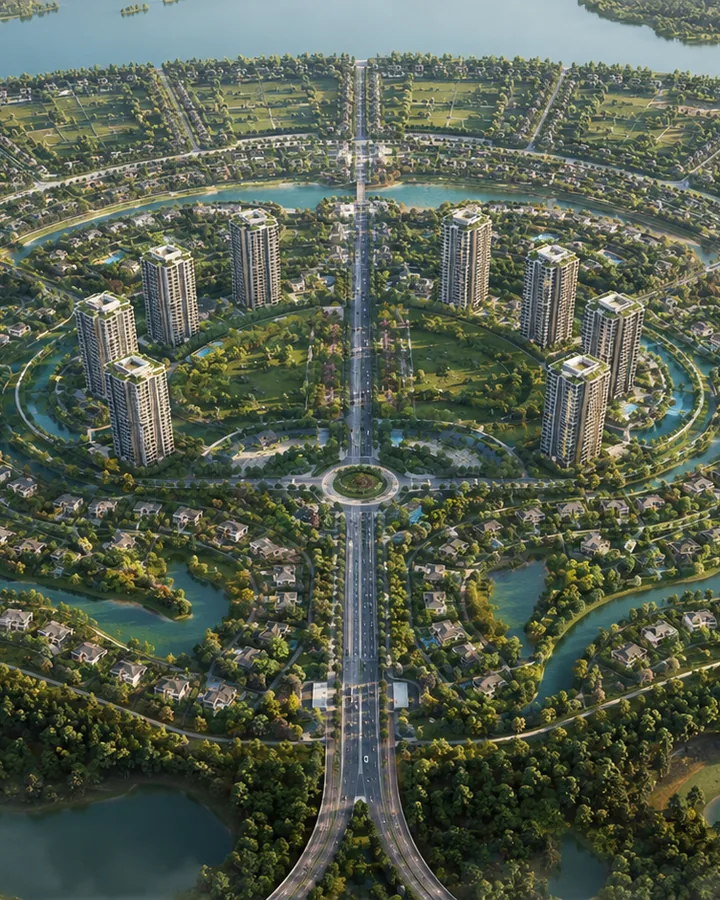
Bengaluru · embassy-group
Embassy Biome
A local Embassy Group portfolio reference that helps separate developer familiarity from practical questions around address, layout, budget, and diligence.
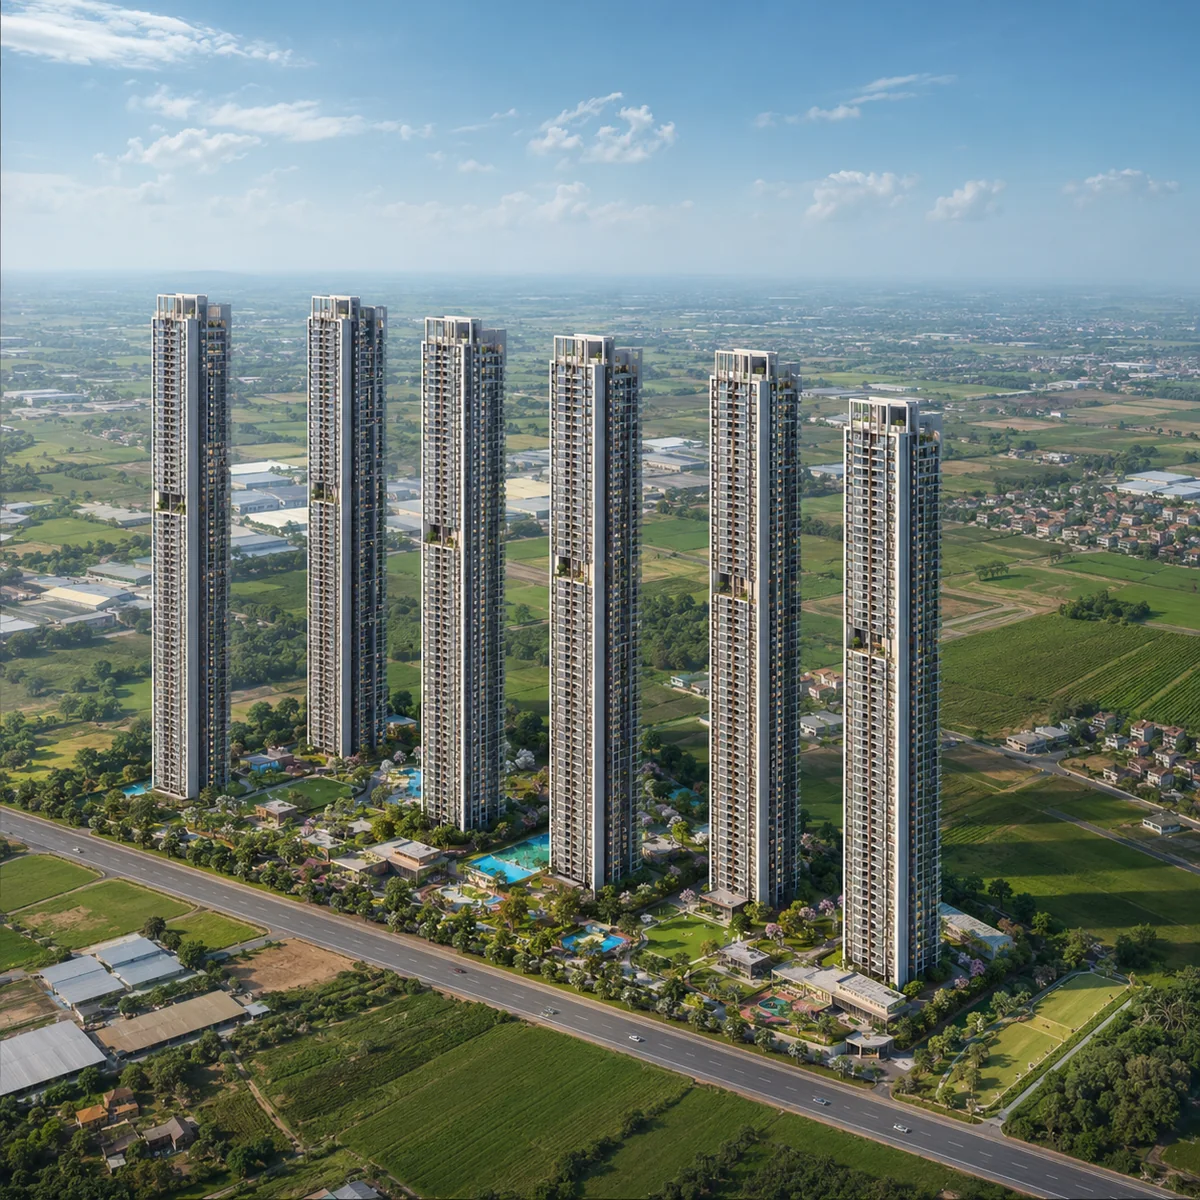
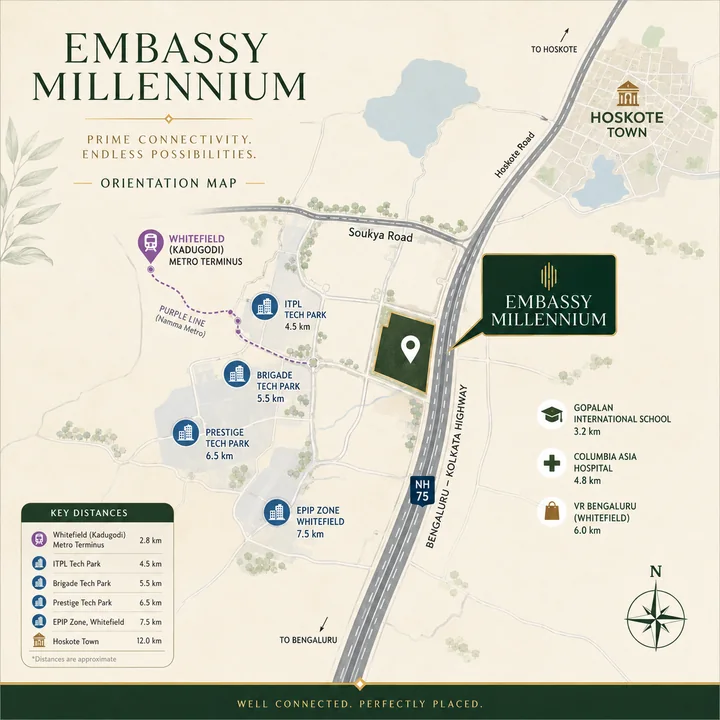
Embassy Millennium is a pre-launch high-rise residential development on 7.527 hectares — 18.60 acres — at Bodanahosahalli village, Anugondanahalli Hobli, Hoskote Taluk, in East Bengaluru. It is not a Soukya Road frontage, whatever the eventual marketing says: the parcel fronts NH-648, the Dabaspete–Hosur Highway, 307 metres from the site pin, and Soukya Road itself is 4.45 km away by road. What the address is, unambiguously, is closer to Whitefield than to the taluk it sits in — Kadugodi Tree Park metro is 7.12 km by road and ITPB Gate 1 is 8.22 km, while Hoskote town is 14.47 km.
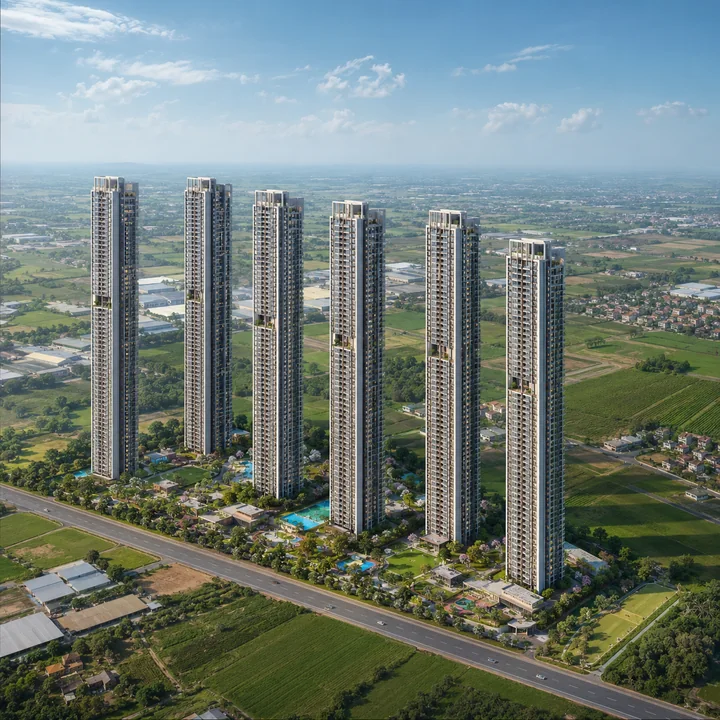
The specifications here are the developer's own, not ours. Embassy Realty Ventures Limited holds a Standard Terms of Reference granted by the State Level Expert Appraisal Committee, Karnataka, on 10 April 2026 — PARIVESH proposal SIA/KA/INFRA2/570324/2026, File No. SEIAA 114 CON 2026, ToR Identification No. TO26B3813KA5671523N. That filing describes 1,215 apartments and a clubhouse across six residential towers, each of three basements plus ground plus 45 upper floors, reaching a maximum height of 142.7 metres, with the clubhouse as a separate ground-floor structure. Proposed built-up area is 279,068.99 sq m — 3.00 million sq ft — at a stated project cost of ₹600 crore, on land held under a Joint Development Agreement. A Fresh Environmental Clearance application followed on 23 July 2026 and is under verification. That distinction matters and this site keeps making it: a granted Terms of Reference is the scoping approval that sets what the environmental impact study must cover. It is not the Environmental Clearance, which has not been granted. Fortune Primero Seven Sarjapur keeps the wider Bengaluru context in view, especially when buyers are weighing format, commute patience, and how much certainty they need before shortlisting.
Two things are absent, and both are material. Embassy Millennium is not registered with Karnataka RERA, and no application for it has been filed. Under Section 3 of the Real Estate (Regulation and Development) Act 2016 a project this size may not be advertised, booked or sold in advance of registration, so until a number is issued, no deposit, allotment letter or sale agreement has any standing. Verify at rera.karnataka.gov.in. Second, the developer has not published a price — base rate, total pricing and other charges all read On Request. Every rupee figure here is our own derivation from corroborated comparable launches, with the arithmetic shown. The configuration ladder is likewise attributed: the filing gives the unit count but not the mix. Read this page as a pre-launch assessment of a documented building, not a brochure for a saleable product.
| Detail | Value | Confidence |
|---|---|---|
| Project name | Embassy Millennium | Verified — the name on the filing |
| Applicant of record | Embassy Realty Ventures Limited, an Embassy Group company | Verified — named on the ToR |
| Location | Bodanahosahalli, Anugondanahalli Hobli, Hoskote Taluk, Bengaluru 560067 | Verified |
| Frontage road | NH-648, Dabaspete–Hosur Highway, 2 lanes, 307 m from the pin | Verified |
| Land area | 7.527 hectares — 18.60 acres | Verified |
| Land tenure | Joint Development Agreement, fourteen named survey numbers | Verified |
| Apartments | 1,215, plus a clubhouse | Verified — the filing's own description |
| Towers | 6 residential, plus a ground-floor clubhouse | Verified |
| Floors per tower | 3 basements + ground + 45 upper floors | Verified |
| Maximum height | 142.7 metres | Verified |
| Proposed built-up area | 279,068.99 sq m — 3.00 million sq ft | Verified |
| Stated project cost | ₹600 crore | Verified |
| Density | 65.3 apartments per acre | Our arithmetic — 1,215 ÷ 18.6 |
| Homes per floor plate | About 4.5 | Our arithmetic — 1,215 ÷ 6 ÷ 45 |
| Configurations | 2, 2.5, 3 and 3.5 BHK; no 4 BHK | Project information supplied to us |
| Size range | 1,000 – 1,850 sq ft super built-up | Project information supplied to us |
| Indicative rate | ₹11,500 – ₹13,000 per sq ft, midpoint ₹12,250 | Our estimate — no developer price exists |
| Environmental status | ToR granted 10 April 2026; EC application under verification since 23 July 2026 | Verified |
| Karnataka RERA | Not registered, no application filed | Verified |
| Planning authority | A Local Planning Authority under BMRDA — Hoskote PA or STRRPA | Which of the two is unresolved |
| Indicative launch / possession | Q3 2026 / Q4 2030 | Project information supplied to us |
The address's administrative geography and its lived geography point in opposite directions. On paper it is Hoskote taluk, Bengaluru Rural district. In practice every school, hospital, mall and office a resident would use sits in the Whitefield belt to the west: Hope Farm Circle 7.99 km, ITPB Gate 1 8.22 km, Nexus Whitefield 9.17 km — against 14.47 km to the town the address names. Devangonthi railway station, which almost no marketing for this corridor mentions, is 4.55 km away and runs around eleven local and MEMU services to Whitefield. The matching weakness: everything westbound leaves through a single pipe — NH-648 for 2.8 km, Channasandra Main Road for 3.2 km, then Whitefield Road. Only the Hoskote-town trip escapes it, and no distance table shows a concentration risk of that kind.
The parcel is 18.60 acres under a Joint Development Agreement across Survey Numbers 32/2, 32/3, 33/1 to 33/3, 34/1 to 34/3, 85/1 to 85/3, 83/1(P), 83/2(P) and 82/5. The environmental file is Category B1 under Schedule item 8(b), prepared by A and N Technologies, NABET accreditation ORG001205; the proponent recorded no pending litigation, no government restriction and no violation, and stated that consent to establish will be obtained after the Environmental Clearance.
Plan sanction rests with a Local Planning Authority beneath BMRDA — the Hoskote Planning Authority or the Satellite Town Ring Road Planning Authority, and which covers this hobli we have not established. The practical consequence matters more: the site is outside BBMP and outside the Greater Bengaluru Authority that replaced BBMP inside the city in September 2025, so an apartment here carries a panchayat khata through e-Swathu Form 9 and Form 11, not a BBMP or GBA A-khata. Different documentation, different municipal services, different resale conversation.
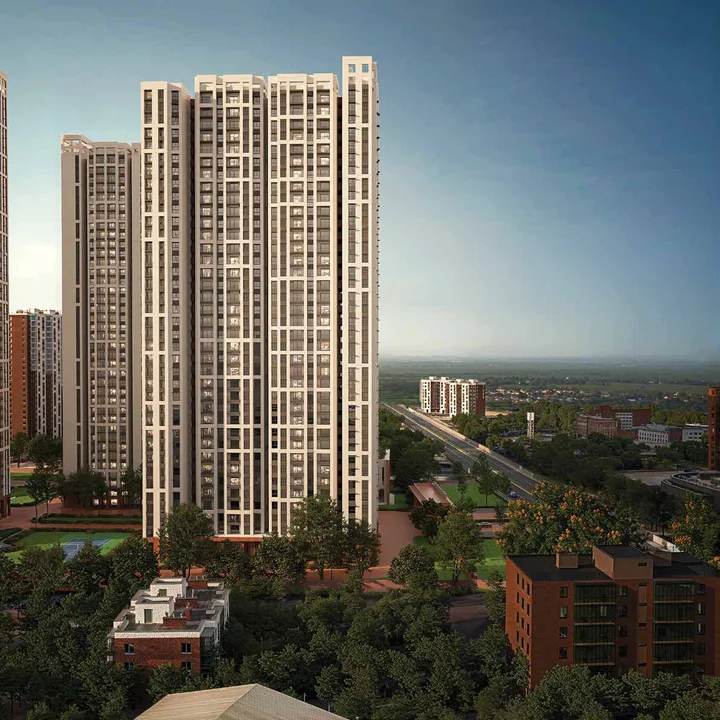
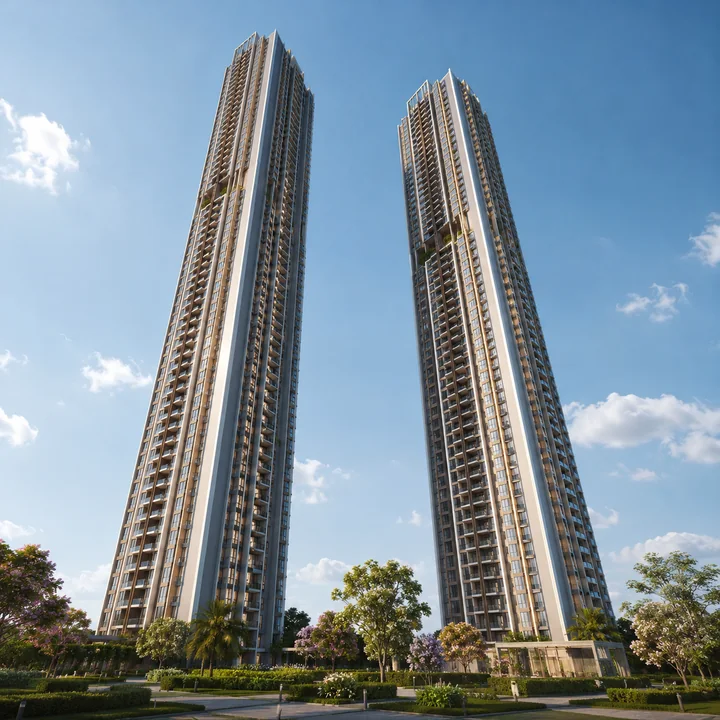
1,215 apartments across six towers is 202.5 homes per tower; across 45 upper floors that is about 4.5 homes per floor plate. Above-ground built-up of roughly 1.95 million sq ft over 270 plates gives about 7,200 sq ft each — a footprint near 27 metres square, a slenderness ratio of roughly 5.3 to 1 at 142.7 metres, which is an ordinary and buildable proportion. Four to five homes per floor is a premium typology that cuts both ways: more corner units, cross-ventilation on multiple faces and fewer neighbours per lobby, against a higher common-area load per home and real dependence on lift availability in a 45-storey stack.
The height is the most distinctive thing here. Bengaluru's tallest completed residential building is CNTC Presidential Tower in Yeshwantpur at 161 metres over 50 floors; Mantri DSK Pinnacle is 153 metres. The eastern belt tops out far lower — Godrej Woodscapes at 115 to 120 metres, Trendsquares World of Gardens at 110.9, Alembic Cloud Forest at 105.7. At 142.7 metres this would sit among the three or four tallest residential buildings in the city and comfortably the tallest in the eastern belt. It would not be the tallest in Bengaluru, and this site will not claim it is.
The aviation ceiling is frequently got wrong on this corridor. HAL Airport governs here, not Kempegowda — the site is 15.34 km from HAL's reference point, inside the 20 km radius that triggers a mandatory height No Objection Certificate, while Kempegowda is 26.40 km away and outside it. HAL is a defence aerodrome, so the NOC comes from its own committee rather than AAI's NOCAS portal, and its cap is 1,037 metres above mean sea level. Four terrain datasets put the site ground at 876 to 879 metres; at 876 the cap leaves 161 metres of permissible structure against a filed 142.7 — about 18 metres of margin. The residual risk is the certified ground level, since HAL accepts only a Survey of India or KSRSAC figure and a certified 890 metres would cut that margin to about four.
The honest description of the immediate surroundings is industrial and agrarian: within 3.5 km the mapped landmarks are a biscuit factory, a state warehousing godown, an Ayurvedic hospital and village bus stops. The wider Hoskote belt is one of India's larger Grade-A warehousing hubs and the eastern submarket absorbed 46 per cent of Bengaluru's H1 2026 warehouse leasing — a real economic base, but not a residential neighbourhood yet. On density, at 65.3 apartments per acre this is the least dense of the four large schemes on the stretch: Godrej Parkshire runs 80.9 per acre, Provident Botanico 74.5, Sobha One World 72.6. Low density on a tall, slender massing frees ground for landscape rather than podium.
The ladder below comes from the project information supplied to us; the filing states the unit count but not the mix, so these bands are the one significant figure set still awaiting confirmation. Pricing is our derivation at the band explained further down, not a developer price.
| Configuration | Super built-up (attributed) | Indicative basic price (our estimate) | All-in at ≈1.20× |
|---|---|---|---|
| 2 BHK | 1,000 – 1,200 sq ft | ₹1.15 – 1.56 Cr | ₹1.38 – 1.87 Cr |
| 2.5 BHK | 1,150 – 1,350 sq ft | ₹1.32 – 1.76 Cr | ₹1.59 – 2.11 Cr |
| 3 BHK | 1,350 – 1,600 sq ft | ₹1.55 – 2.08 Cr | ₹1.86 – 2.50 Cr |
| 3.5 BHK | 1,550 – 1,850 sq ft | ₹1.78 – 2.41 Cr | ₹2.14 – 2.89 Cr |
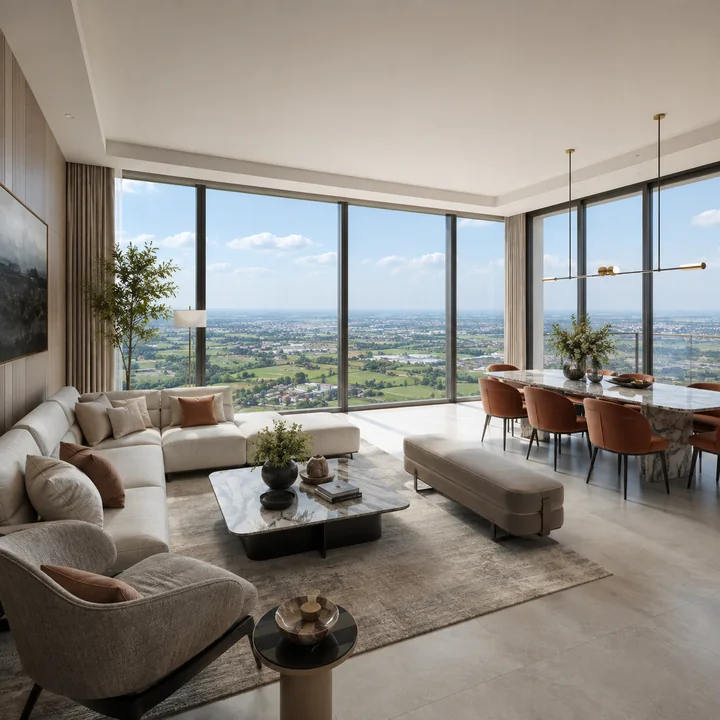
2 BHK. The entry rung, and at 1,000 sq ft genuinely compact by current East Bengaluru standards. On a plate carrying four or five homes it is far likelier to get two external faces than the same unit would in a double-loaded corridor building.
2.5 BHK. The most interesting rung, and one no competing project on this corridor is built around: a two-bedroom plan with an additional study or utility room usable as an occasional third bedroom, home office or guest room, without paying a full third bedroom's super built-up area.
3 BHK. The volume format for East Bengaluru and, on the attributed bands, the likely core of the scheme. At the lower end an efficient three-bedroom plan; at 1,600 sq ft it starts buying meaningful living-dining span rather than another room.
3.5 BHK. The top of the ladder — the information supplied to us is explicit that there is no 4 BHK. At 1,850 sq ft and the ₹12,250 midpoint that is about ₹2.27 crore basic, between Godrej Parkshire's 1,750 sq ft at ₹1.94 crore and Sobha One World's 1,820 sq ft at ₹2.69 crore. Across 45 storeys, expect a substantial floor-rise spread inside this band alone.
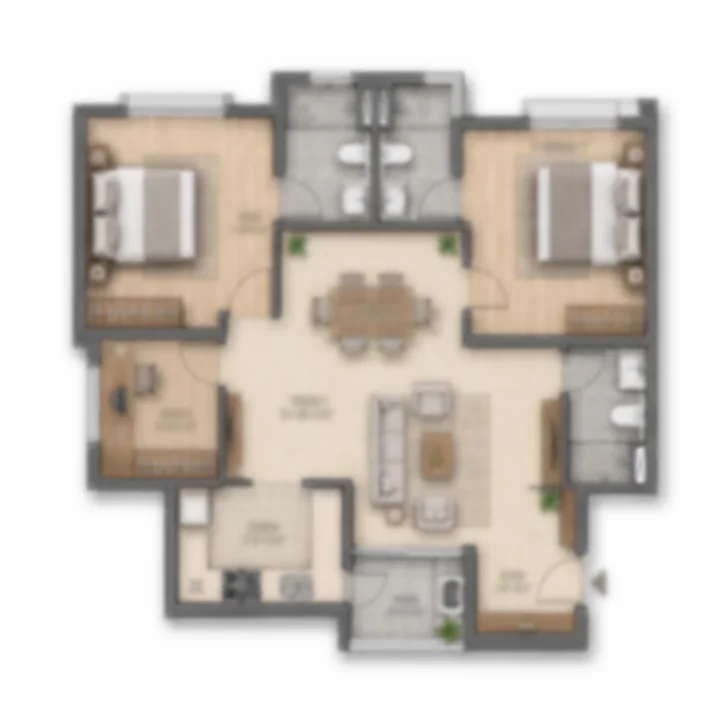
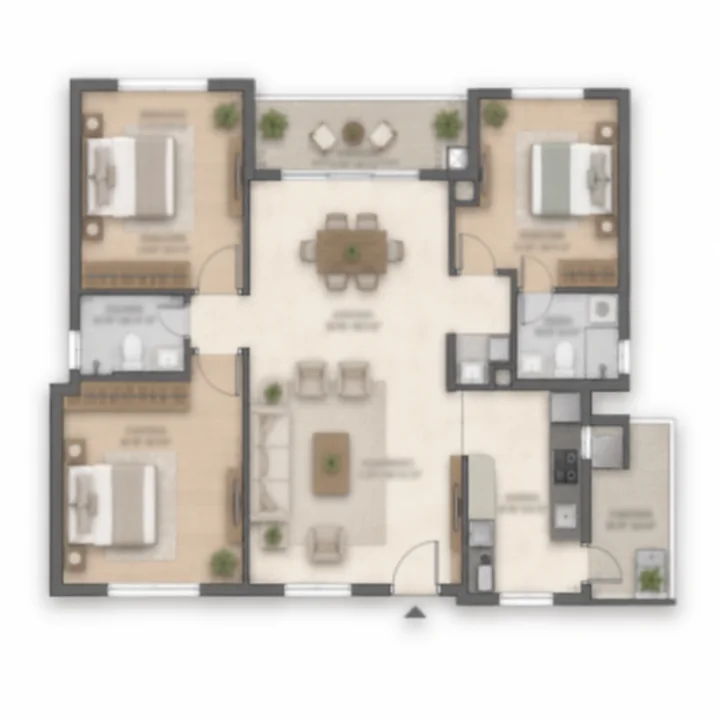
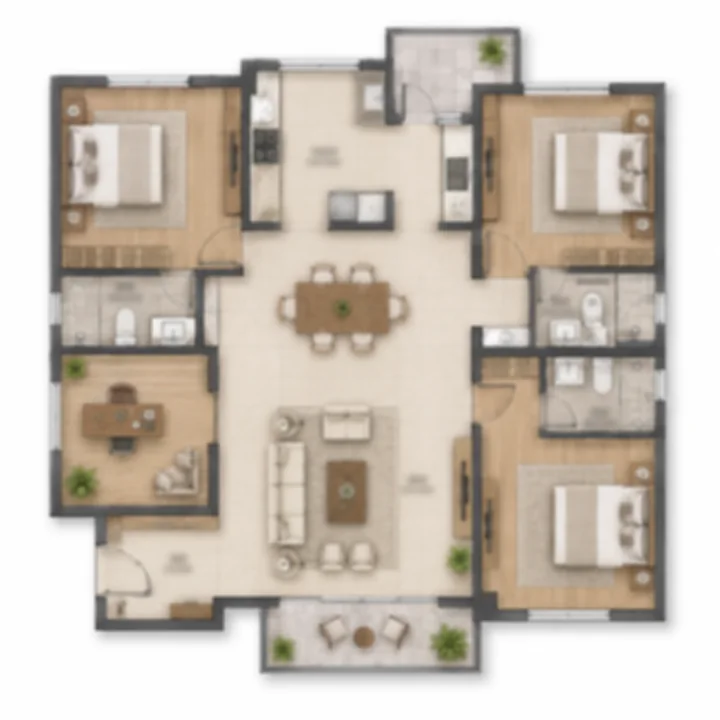
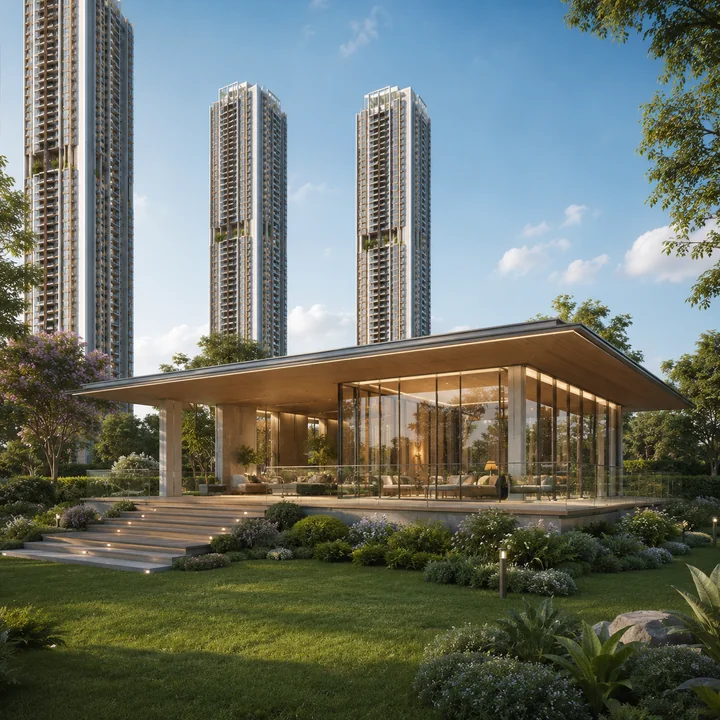
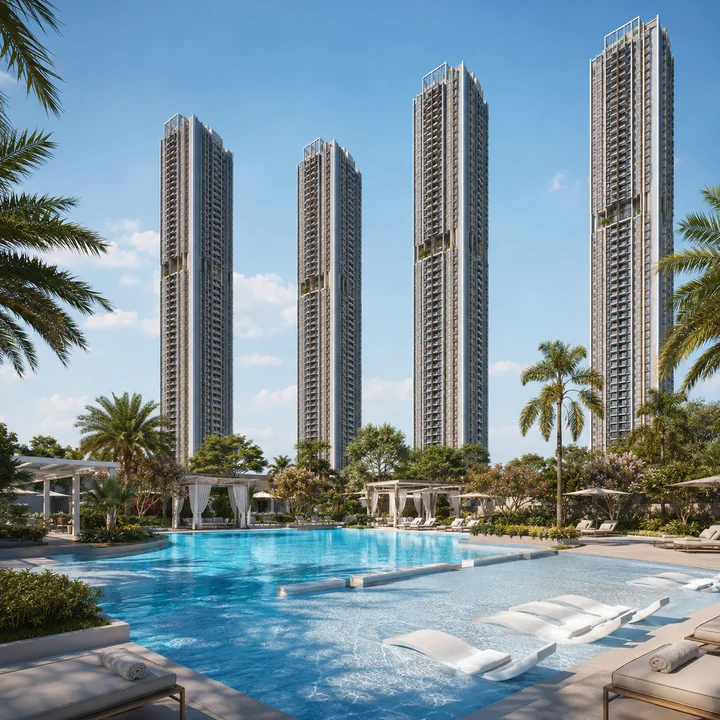
Two amenity facts are confirmed in the filing: a clubhouse in a dedicated ground-floor building and three levels of basement parking. No clubhouse area is published and no bay count. Everything below is indicative — a reasonable expectation for a scheme of this scale and cost, not a released schedule. A landscape plan and a water balance chart were filed with the environmental application but are not public.
The water position deserves naming rather than listing. The parcel is outside BWSSB's Cauvery network. Cauvery Stage VI — ₹6,939 crore, 500 MLD, covering Hoskote, Devanahalli and Anekal — was approved by the Karnataka cabinet in February 2026 and is at planning stage, earliest supply discussed around 2028. Until then this is a borewell and tanker location.
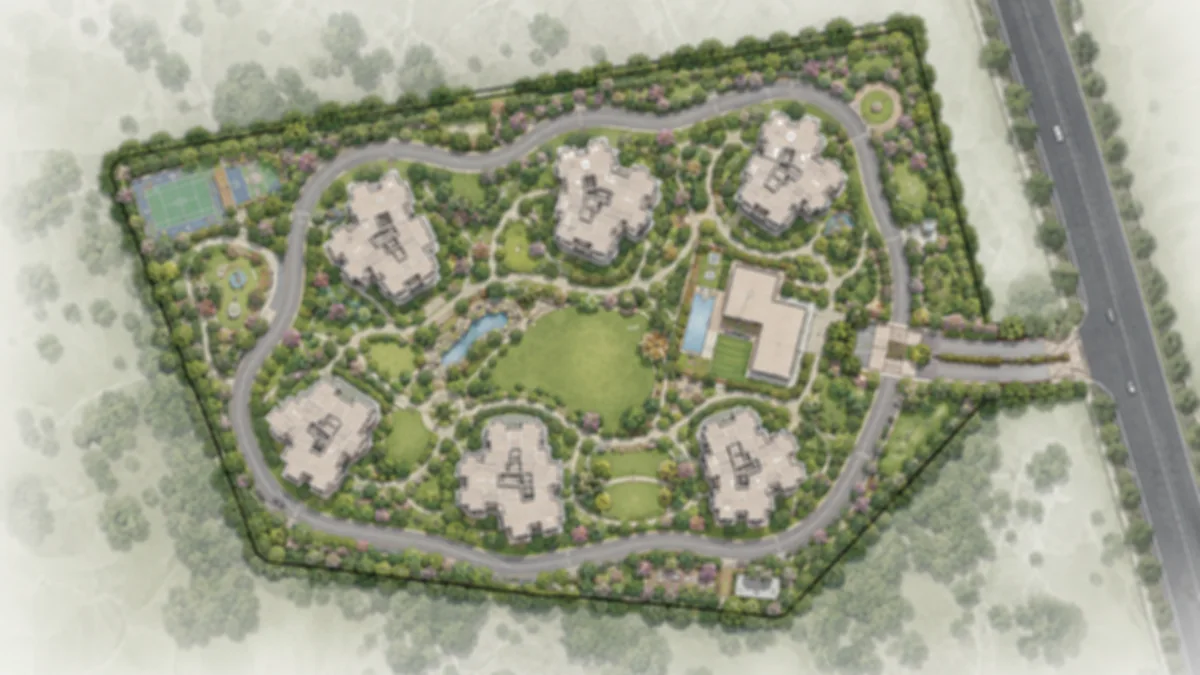
The filing describes built form rather than site layout, so what follows is what the numbers establish, not a released drawing. Six residential towers and one separate ground-floor clubhouse sit on 18.60 acres, each tower carrying three basement levels below ground and 45 occupied floors above, to 142.7 metres. Of the 279,068.99 sq m of proposed built-up area, roughly 1.95 million sq ft is above ground; the balance is overwhelmingly basement parking. Across 1,215 homes that is about 2,472 sq ft of built-up area per apartment against roughly 1,340 sq ft saleable — consistent with parking three levels deep. Floor area ratio on total built-up works out to 3.71; sanctioned FAR will read lower, since it strips basements and part of common area. Six footprints of around 27 metres square consume a small fraction of an 18.6-acre parcel, which is what makes 65.3 apartments per acre and a tall building compatible on one site.
Every distance below is road distance, routed and cross-checked, not straight-line. That is not pedantry here: Budigere Cross is 9.43 km away in a straight line and 18.35 km by road, and the Whitefield metro terminus is the nearest station as the crow flies but the farthest of the three by road.
| Destination | Routed distance |
|---|---|
| NH-648 frontage (Dabaspete–Hosur Highway) | 0.31 km |
| Ayurvedagram Heritage Wellness Centre | 1.77 km |
| Soukya Hospital Junction, where Soukya Road begins | 3.49 km |
| Bangalore International Academy | 3.55 km |
| Nearest point on Soukya Road | 4.45 km |
| Devangonthi railway station | 4.55 km |
| Kadugodi Tree Park metro (nearest operational) | 7.12 km |
| Hope Farm Circle | 7.99 km |
| ITPB / ITPL Gate 1 | 8.22 km |
| Nexus Whitefield | 9.17 km |
| Motherhood Whitefield (nearest general hospital) | 9.32 km |
| Hoskote town | 14.47 km |
Kempegowda International Airport routes 44.66 km. Read the table for what it lacks as much as for what it holds: one named school inside 4 km, no general hospital inside 9 km, no organised mall inside 9 km. The two closest health facilities — Ayurvedagram at 1.77 km and SOUKYA International at 3.58 km — are wellness centres, not hospitals. A bus stop named Bhodana Hosahalli sits 0.47 km from the pin and BMTC routes 304Q, 305, 305P, 306, 306MA and 322 are reported on the corridor, though which reach the site's own stop we have not verified. At 7.12 km the metro is not a walk; the realistic last mile is a feeder bus or a private vehicle.
Be careful with what circulates about metro extension. No metro toward Hoskote, Soukya Road or beyond Kadugodi is sanctioned. Phase 3, approved by the Union Cabinet in August 2024 at ₹15,611 crore for 44.65 km and 31 stations, funds two western corridors; Phase 3A is Hebbal to Sarjapur. The only funded work beyond Kadugodi is a 588-metre reversal and stabling spur with no new stations. A KR Puram–Hoskote line exists as a feasibility idea, is not sanctioned, and would run on a different corridor 14 to 18 km from here.
No developer price exists, and because the project carries no RERA registration none can lawfully be quoted. What follows is our derivation, with the arithmetic in the open.
The local base. Two Grade-A comparables within about eight kilometres, both checked against per-unit price and size tables rather than headline rates: Godrej Parkshire at Sarakariguttahalli, 1,132 units on 14 acres, launched January 2026, at ₹11,100 per sq ft; and Provident Botanico on Soukya Road, 1,275 units on 17.12 acres, under construction, at ₹11,339 per sq ft. Mean ₹11,220, taken as a base of ₹11,200.
The Embassy premium — measured, not assumed. In its own peripheral township node at Devanahalli, Embassy's apartment products average ₹10,088 per sq ft (Embassy Edge ₹9,300, Verde Phase 2 ₹9,850, Greenshore ₹10,500, Verde ₹10,700) against a locality asking price of ₹9,250 — a premium of 9.1 per cent, ranging from 0.5 to 15.7. Worth stating plainly: in that same locality five competing schemes ask more than every Embassy apartment product. Embassy is not the price leader in its own peripheral node, and its ₹20,000-plus reputation belongs to central and luxury stock with no bearing on a 1,215-unit peripheral scheme.
Apply and bracket. ₹11,200 × 1.091 = ₹12,219, taken as a midpoint of ₹12,250 per sq ft; bracketed ±6 per cent for tower, floor and view dispersion, the working band is ₹11,500 to ₹13,000 per sq ft.
The all-in loading. Roughly 8 per cent for floor rise, preferential location, club, infrastructure and covered parking; GST at 5.00 per cent on an under-construction purchase with no input tax credit; Karnataka stamp duty with cess and surcharge at about 5.65 per cent; and registration at 2.00 per cent — Karnataka doubled that fee from 1 per cent on 31 August 2025, so any page still publishing 1 per cent is stale. Statutory load alone is about 12.65 per cent; with developer charges the working multiplier is approximately 1.20.
Two scenarios sit either side of the base band. Low, ₹10,500 to ₹11,500, if Embassy prices to volume as it did at Embassy Edge or if Bengaluru's standing inventory forces competitive launch pricing. High, ₹13,000 to ₹15,000, if the confirmed 142.7-metre format is marketed as an east Bengaluru landmark — the height was previously the largest uncertainty in this band and is now confirmed in the developer's own filing, which makes the high case live rather than hypothetical. On guidance value, no official Anugondanahalli-hobli figure is published on this site because the Kaveri 2.0 portal could not be queried; the proxy is Hoskote's government-registered transaction average of ₹5,300 per sq ft, which at the midpoint is 2.31 times guidance, so duty will be levied on actual consideration. That sample — two registered sales between September 2025 and August 2026 — is far too thin to price from in any case.
The case for this project is unusually well documented for a pre-launch scheme, and it rests on things that can be checked rather than believed. The building envelope is in a government filing. The height clears an aviation ceiling we derived independently from HAL's published procedure before seeing that filing, with about 18 metres to spare. The density is the lowest of the four large schemes on the corridor. Add the geography — closer to ITPB than to Hoskote town, with a railway station at 4.55 km that competing marketing for this belt does not mention — and there is a coherent product here.
The case against is equally checkable, and this page would be worthless if it buried it.
Our reading: this is a project to track rather than to act on, because there is currently nothing to act on. Two events would change that — the grant of the Environmental Clearance, which would publish the full impact study including water demand, STP capacity, power load, parking counts and green cover, exactly the detail this page cannot yet give you; and the RERA registration, which is what makes a booking lawful.
| Detail | Value |
|---|---|
| Applicant of record | Embassy Realty Ventures Limited |
| Registered address on the filing | 14th Floor, Pinnacle Tower, Embassy One, No. 8 Bellary Road, Bengaluru 560032 |
| Signatory on the undertaking | Shailendra Konanur Subbaraya, Chief Operating Officer |
| Brand attribution | Embassy Group — private, unlisted umbrella, founded 1993, Bengaluru |
| Listed group vehicle | Embassy Developments Limited, NSE EMBDL — a separate company from the applicant here |
| Karnataka RERA footprint | Fourteen Embassy-promoted registrations statewide, none in Hoskote taluk, none named Millennium |
| Disclosed employment | 335 permanent construction posts, 575,640 man-days over 1,560 days; 563 permanent operational posts |
Embassy operates through several distinct vehicles and it is worth keeping them apart. Embassy Group is the private umbrella. Embassy Realty Ventures Limited is the applicant on this project's environmental filing and the entity to name. Embassy Property Developments Private Limited is the legacy development company and RERA promoter for older assets such as Lake Terraces, Grove and Boulevard. Embassy Developments Limited is the listed vehicle, formerly Indiabulls Real Estate and then Equinox India Developments before taking the Embassy name in February 2025. Embassy Office Parks REIT holds office assets only. Embassy Millennium appears in neither the FY2027 launch pipeline nor the FY28-onwards table of Embassy Developments Limited's Q4 FY2026 investor presentation — which is what you would expect of a project sitting in a different group vehicle, and is not a contradiction.
Frequently Asked Questions
Thirty questions in six categories: project basics, location and connectivity, land, legal and approvals, building and design, investment and pricing, and how to proceed. The project is pre-launch and unregistered, so several answers can only be honest by saying which figures are the developer's own, which are attributed, and which are our estimates. Each one says so.
A pre-launch high-rise residential development at Bodanahosahalli, Anugondanahalli Hobli, Hoskote Taluk, East Bengaluru. The developer's environmental filing describes 1,215 apartments and a clubhouse across six towers of three basements plus ground plus 45 upper floors, reaching 142.7 metres, on 18.60 acres, at a stated project cost of ₹600 crore.
No. Embassy Millennium Senior Secondary School is in Jaipur, Rajasthan, with no connection to Embassy Group, this project or Bengaluru — it simply outranks the project in search. Separately, the Millennium Tower on ITPL Main Road in Whitefield, about eight kilometres away, is a Gopalan commercial asset. Embassy has no "Millennium Tower" history in Bengaluru.
At Survey Numbers 32/2, 32/3, 33/1 to 33/3, 34/1 to 34/3, 85/1 to 85/3, 83/1(P), 83/2(P) and 82/5 in Bodanahosahalli village, Anugondanahalli Hobli, Hoskote Taluk; coordinates 12.981258, 77.806128; applicable postal code 560067, though the developer's eventual marketing address may differ. The frontage is NH-648, 307 metres from the pin. Soukya Road is 1,146 metres away in a straight line but 4.45 km by road, and no routed trip from here to Whitefield, ITPB, KR Puram or Hope Farm uses it.
Administratively Hoskote taluk; functionally much closer to Whitefield. Kadugodi Tree Park metro is 7.12 km, Hope Farm Circle 7.99 km and ITPB Gate 1 8.22 km by road, against 14.47 km to Hoskote town.
No, on both counts. It is not registered with Karnataka RERA and no application has been filed; a full parse of the registry returns fourteen Embassy-promoted registrations statewide, none in Hoskote taluk and none named Millennium. That is consistent with its stage, since developers ordinarily register at or shortly before launch. Under Section 3 of the RERA Act 2016 a project this size may not be advertised, booked or sold in advance of registration, so no deposit, allotment letter or sale agreement carries any standing — and any party offering to take money for one should be treated with considerable caution. Verify at rera.karnataka.gov.in.
Standard Terms of Reference granted by the State Level Expert Appraisal Committee, Karnataka on 10 April 2026 — PARIVESH proposal SIA/KA/INFRA2/570324/2026, File No. SEIAA 114 CON 2026, ToR Identification No. TO26B3813KA5671523N, Category B1, Schedule item 8(b). A Fresh Environmental Clearance application followed on 23 July 2026 and is under verification. A granted ToR is the scoping approval setting what the impact study must cover; it is not the Environmental Clearance, and the project should not be described as environmentally cleared.
Six residential towers of three basements plus ground plus 45 upper floors, reaching 142.7 metres, plus a separate ground-floor clubhouse — all from the developer's filing. That is about 4.5 homes per floor plate: more corner units and cross-ventilation, at the cost of a higher common-area load per home and greater dependence on lifts.
It appears to be, with margin. HAL Airport governs height at this location, not Kempegowda International — the site is 15.34 km from HAL's reference point and inside the 20 km NOC radius, while Kempegowda is 26.40 km away and outside it. HAL's cap is 1,037 metres above mean sea level; on a ground level of about 876 metres, agreed by four terrain datasets, that permits 161 metres against a filed 142.7. The residual risk is the certified ground elevation, since HAL accepts only a Survey of India or KSRSAC figure.
The project information supplied to us gives 2, 2.5, 3 and 3.5 BHK apartments with no 4 BHK, at 1,000–1,200, 1,150–1,350, 1,350–1,600 and 1,550–1,850 sq ft super built-up. This is the one significant figure set not corroborated by the filing, so treat it as attributed. A 2.5 BHK is a two-bedroom apartment with an additional smaller room — typically a study or utility — usable as an occasional third bedroom, home office or guest room; a 3.5 BHK applies the same idea to a three-bedroom plan.
No developer price exists and none can lawfully be quoted while the project is unregistered. Our estimate — from Godrej Parkshire at ₹11,100 and Provident Botanico at ₹11,339 per sq ft for a base of ₹11,200, then Embassy's measured 9.1 per cent premium in a peripheral township node — gives a midpoint of ₹12,250 within a band of ₹11,500 to ₹13,000, implying roughly ₹1.15 crore for a 2 BHK rising to ₹2.41 crore for a 3.5 BHK before loading. Budget about 20 per cent on top: some 8 per cent of developer charges, GST at 5.00 per cent, stamp duty with cess and surcharge at about 5.65 per cent, and registration at 2.00 per cent.
Kadugodi Tree Park on the Purple Line, 7.12 km by road, roughly 26 minutes at peak — not walkable, so the realistic last mile is a feeder bus or a private vehicle. No extension toward Hoskote, Soukya Road or beyond Kadugodi is sanctioned. Phase 3 funds two western corridors and Phase 3A runs Hebbal to Sarjapur; the only funded work beyond Kadugodi is a 588-metre reversal and stabling spur with no new stations.
A panchayat khata through e-Swathu Form 9 and Form 11, since the site is outside BBMP and outside the Greater Bengaluru Authority, with plan sanction resting with a Local Planning Authority under BMRDA. The parcel is outside BWSSB's Cauvery network, so borewell and tanker supply until Cauvery Stage VI — ₹6,939 crore, 500 MLD, covering Hoskote, Devanahalli and Anekal, approved by the Karnataka cabinet in February 2026 and at planning stage, earliest supply discussed around 2028.
The project information supplied to us gives an indicative Q3 2026 launch and an indicative Q4 2030 possession. Neither is a developer announcement, and neither can be firm while the project is unregistered — read the possession date against the build, since three basements and 45 floors on a slender core is slower than a mid-rise. To be told when that changes, use the enquiry form on the contact page.
Embassy Millennium is at the stage where the useful thing is information, not a booking, because there is no lawful booking to make. If you want to be told when the Karnataka RERA number is issued, when the Environmental Clearance is granted and its impact study becomes public, or when the developer publishes an actual price and floor plate, leave your details on the contact page. The enquiry form asks for a name, phone number, email address and message; name and phone are required. We will respond with the position as it stands on the day you ask, and say plainly which parts are verified, which are attributed and which are our own estimates — the same way this page does.
Send an Enquiry